Weekly
A one-page schedule update: what was completed, what is next, what is at risk, and any decision we need from you with its deadline.

Home › Process
Seven stages, defined deliverables, and a clear decision point at the end of each one. You are never locked into the next phase.
Stage by stage
Twenty to thirty minutes, no charge. We ask what you own or intend to own, what you want it to become, and what your constraints are on money and time. If we are the wrong firm, we say so here.
We visit in person. Photographs, measurements, an eye on structure, envelope, mechanical systems and code exposure. For land, we review zoning, utilities, access and any recorded restrictions.
A paid, fixed-fee engagement producing a written memorandum: what can be built, what it will cost, what the schedule looks like and where the risk sits. This is the document you can hand to a lender.
Architect and engineer selection, design management through construction documents, and the permitting path — ISD, BPDA Article 80, Zoning Board, conservation, historic review as applicable. We attend the hearings.
Competitive trade bidding with published tabulations, contract structuring, insurance and bonding verification, and a resource-loaded baseline schedule before the first shovel.
Site supervision, safety oversight, weekly schedule updates and monthly open-book cost reports. Change orders are priced and approved before the work happens, not discovered on an invoice.
Punch list to completion, commissioning, as-builts, warranties and O&M documentation. Ninety days of post-occupancy support is included in every contract as standard.
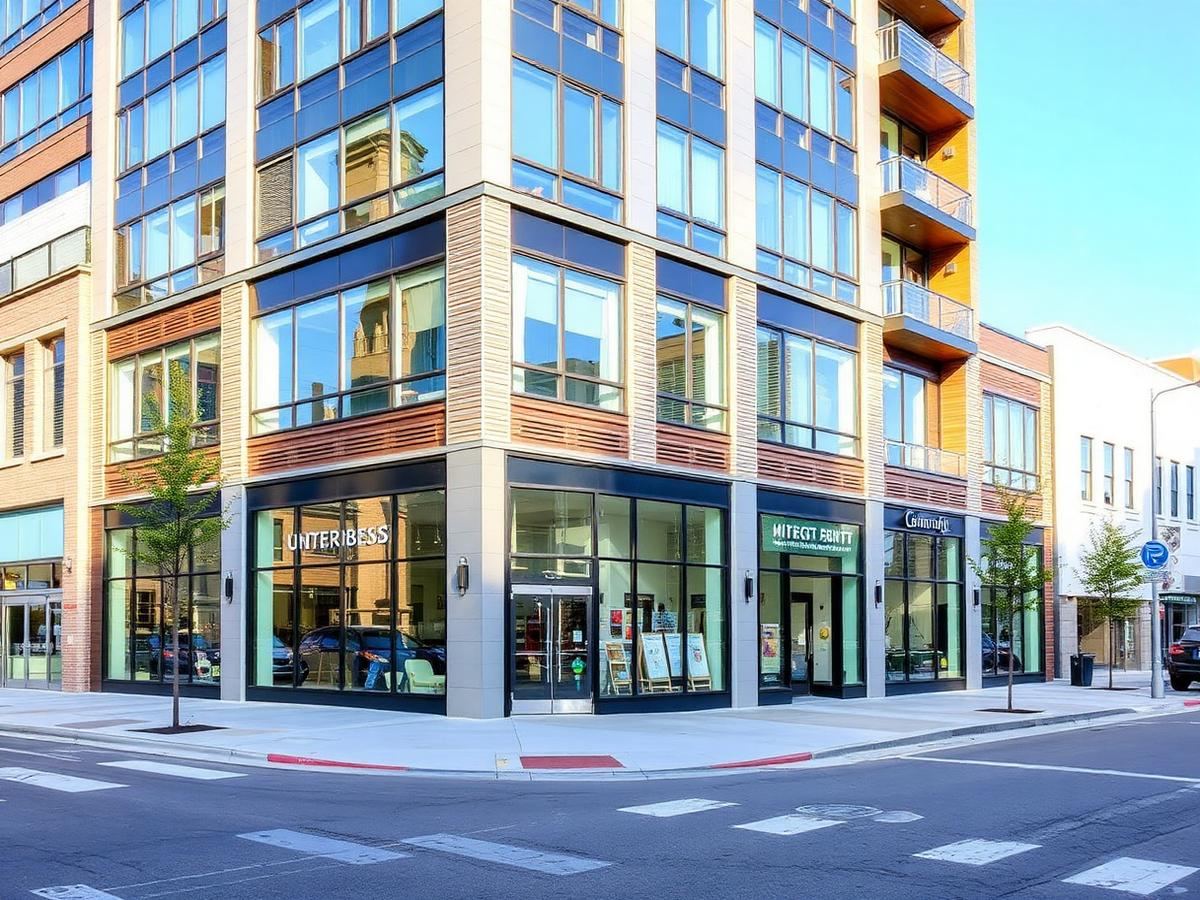
Dorchester Avenue Mixed-Use — the same seven stages, start to finish.
Reporting
A one-page schedule update: what was completed, what is next, what is at risk, and any decision we need from you with its deadline.
Open-book cost report: committed, spent, forecast to complete, contingency drawn and remaining, plus a variance narrative in plain language.
Anything that moves cost or date by a material amount is reported within one business day, in writing, with options attached — never buried in a monthly summary.
Standing owner-architect-contractor meetings with published agendas and minutes. You are welcome at every one; attendance is never required.
Documents
Having these ready shortens the feasibility stage considerably. Missing items are not a problem — we can source most of them ourselves.
The introductory call is free and takes half an hour. Everything after that is agreed in writing before it begins.